Light gauge steel · Structural steel

From PDF drawings to 3D models and detailed cost estimates

LGSAU builds estimating and design software for Australian construction — turning construction drawings into visual steel models, accurate takeoffs and clear costings.

See our software Contact us
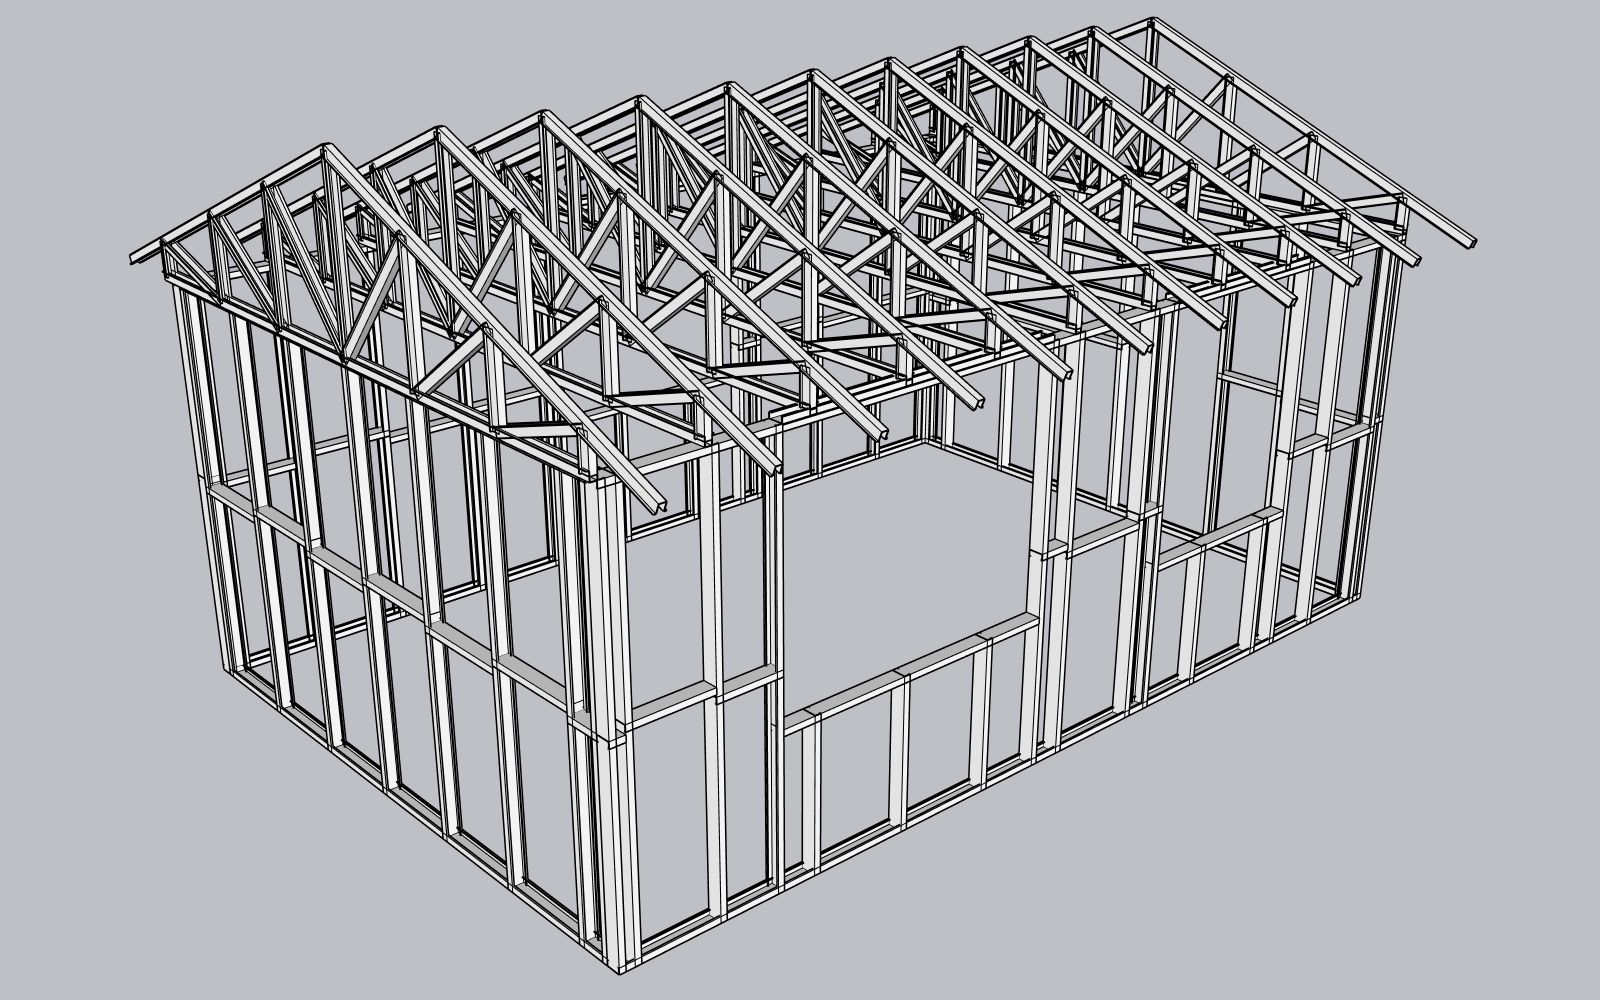
3D model of a light gauge steel house frame with wall frames and roof trusses
Supplied through Ezequote Vietnam to Australian businesses including Langs and Dahlsens

How it works

One workflow from the drawings you receive to the numbers you send.

1

Load the drawings

Start from the PDF construction drawings supplied by the builder or architect.

2

Build the 3D model

Walls, studs, lintels, trusses, columns and beams are modelled in 3D so every member can be checked visually.

3

Take off quantities

Members, plates, bolts and fixings are counted and measured directly from the model.

4

Produce the estimate

Quantities roll up into a detailed, structured cost estimate ready to price and send.

In use

LGS & Structural Steel Estimating

Converts PDF construction drawings into visual 3D models and detailed cost estimates for light gauge steel and structural steel framing. Supplied through Ezequote Vietnam to Australian businesses including Langs and Dahlsens.

  • PDF construction drawings to visual frame models
  • Wall frames, studs, noggins, lintels and roof trusses
  • Detailed material takeoffs per member type
  • Structured cost estimates for quoting
Light gauge steel house frame model
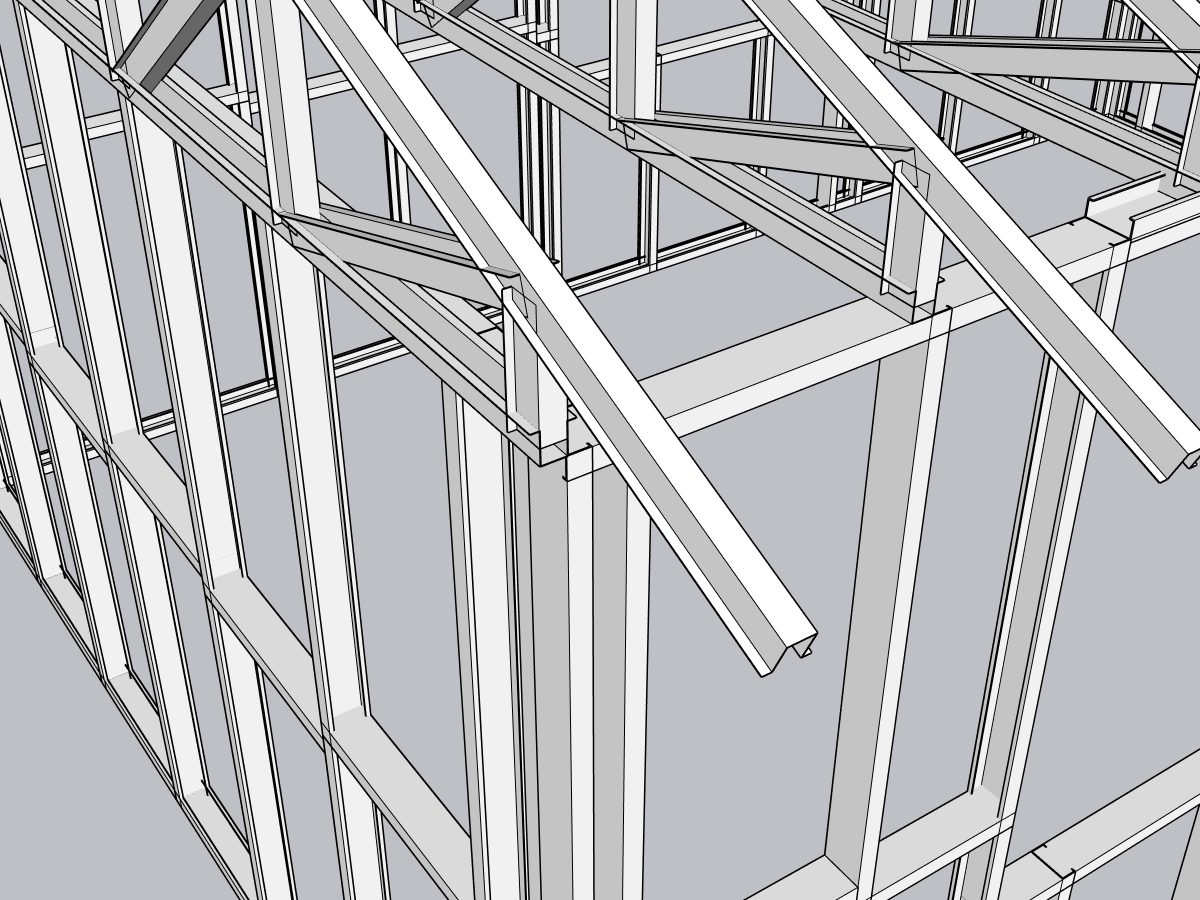
Close-up of LGS wall frame, lintel and roof truss connection
Every stud, lintel and truss connection modelled in 3D
Multi-storey structural steel frame
Structural steel frames with grids, levels and bracing
In development

Australian Steel — Tekla-style modelling in SketchUp

An affordable alternative to Tekla for LGS and structural steel design, built around Australian sections and fabrication workflows — so smaller builders and detailers can model, detail and quantify steel without enterprise software costs.

  • Frame Builder: Tekla-style grid input — columns, beams, roofs and bracing in one step
  • 681 Australian section records: UB, UC, PFC, angles, SHS / RHS / CHS, C and Z purlins
  • Plates, bolts and holes, connection starters and welds
  • Floors, slabs, stairs and railings
  • Automatic part numbering, mark schedules and drawing scenes
  • Quantity takeoff by member, plate and fixing, with CSV export
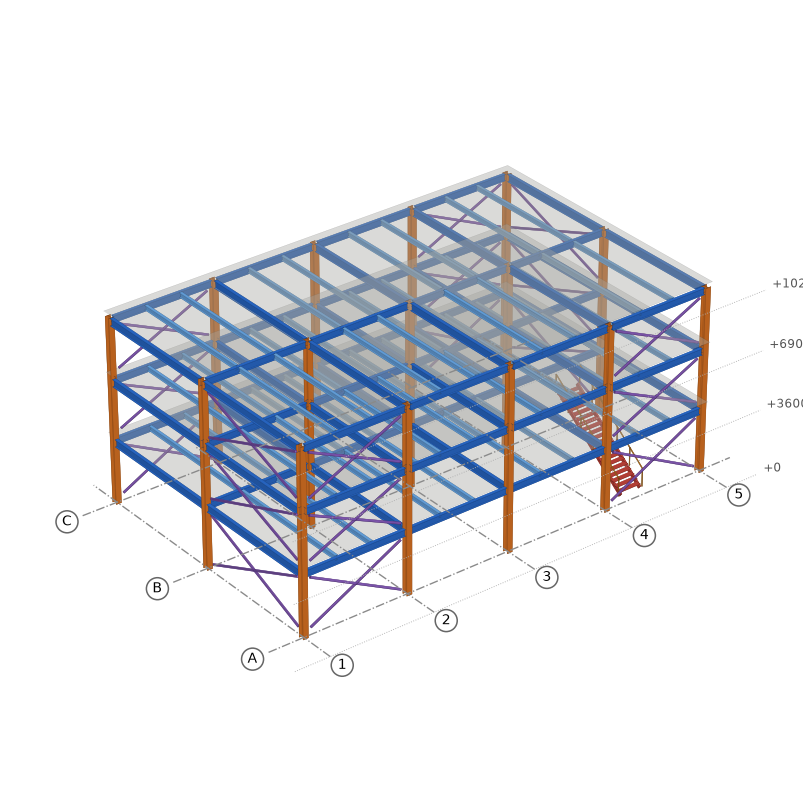
Three-storey steel frame with bracing, floor and stair
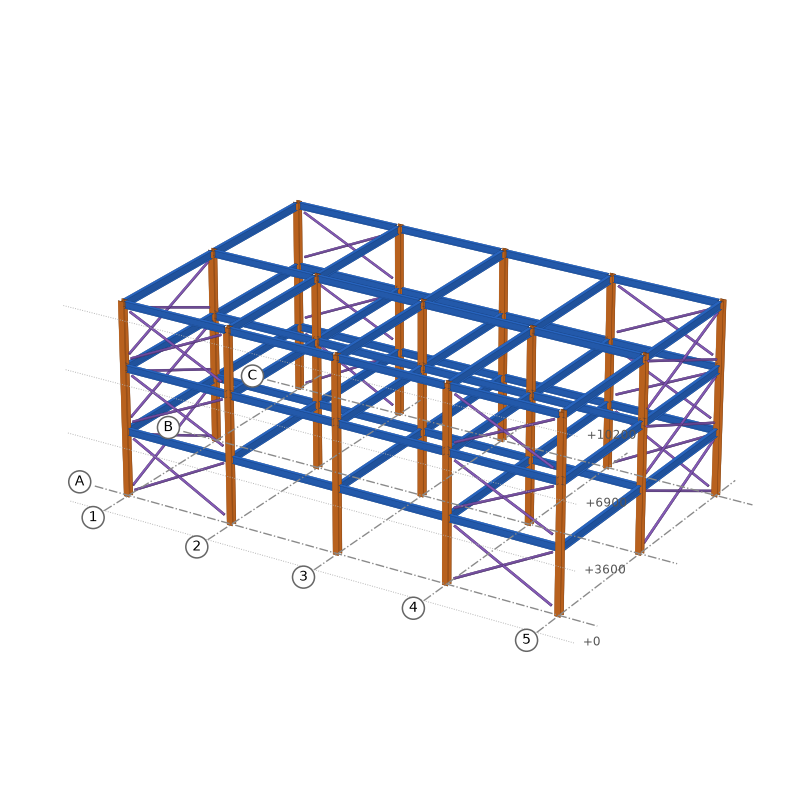
Steel columns, beams and cross bracing on a grid
Columns, beams and bracing from a grid
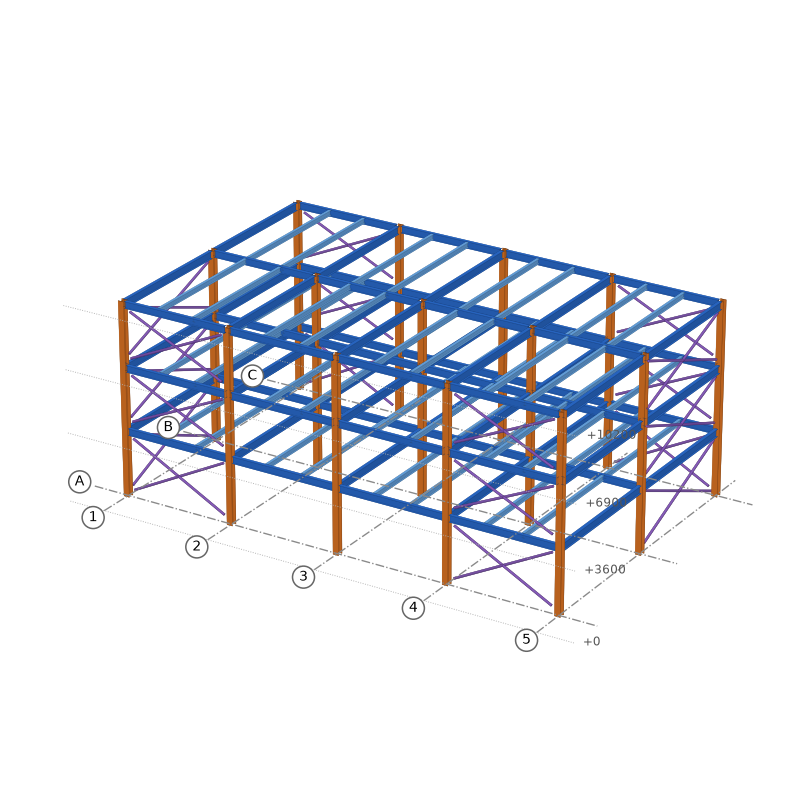
Steel frame with secondary beams
Secondary beams and floor framing
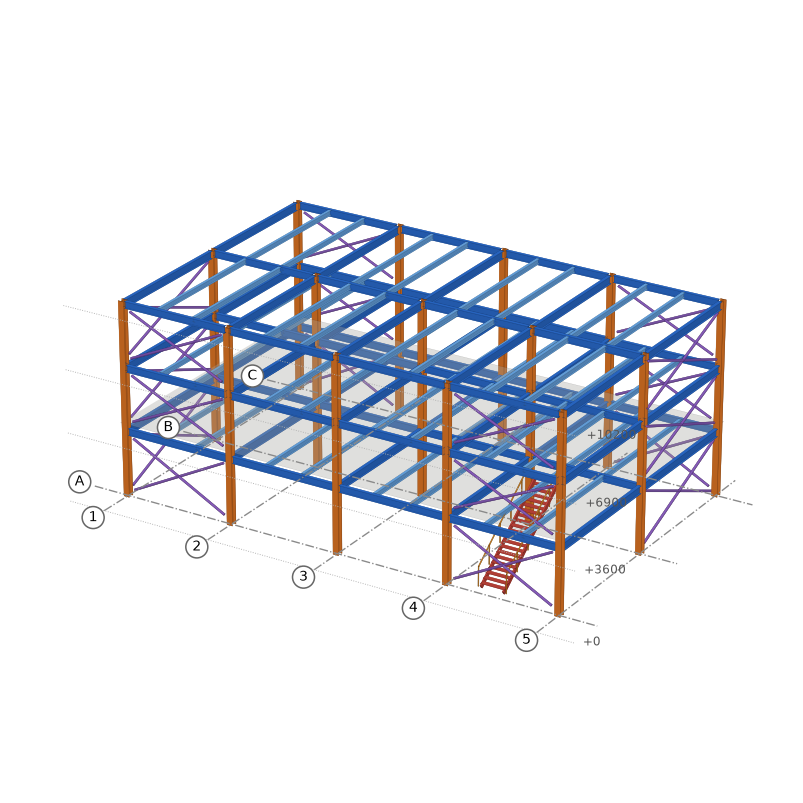
Completed steel frame with slabs and stair
Completed model with slabs and stair

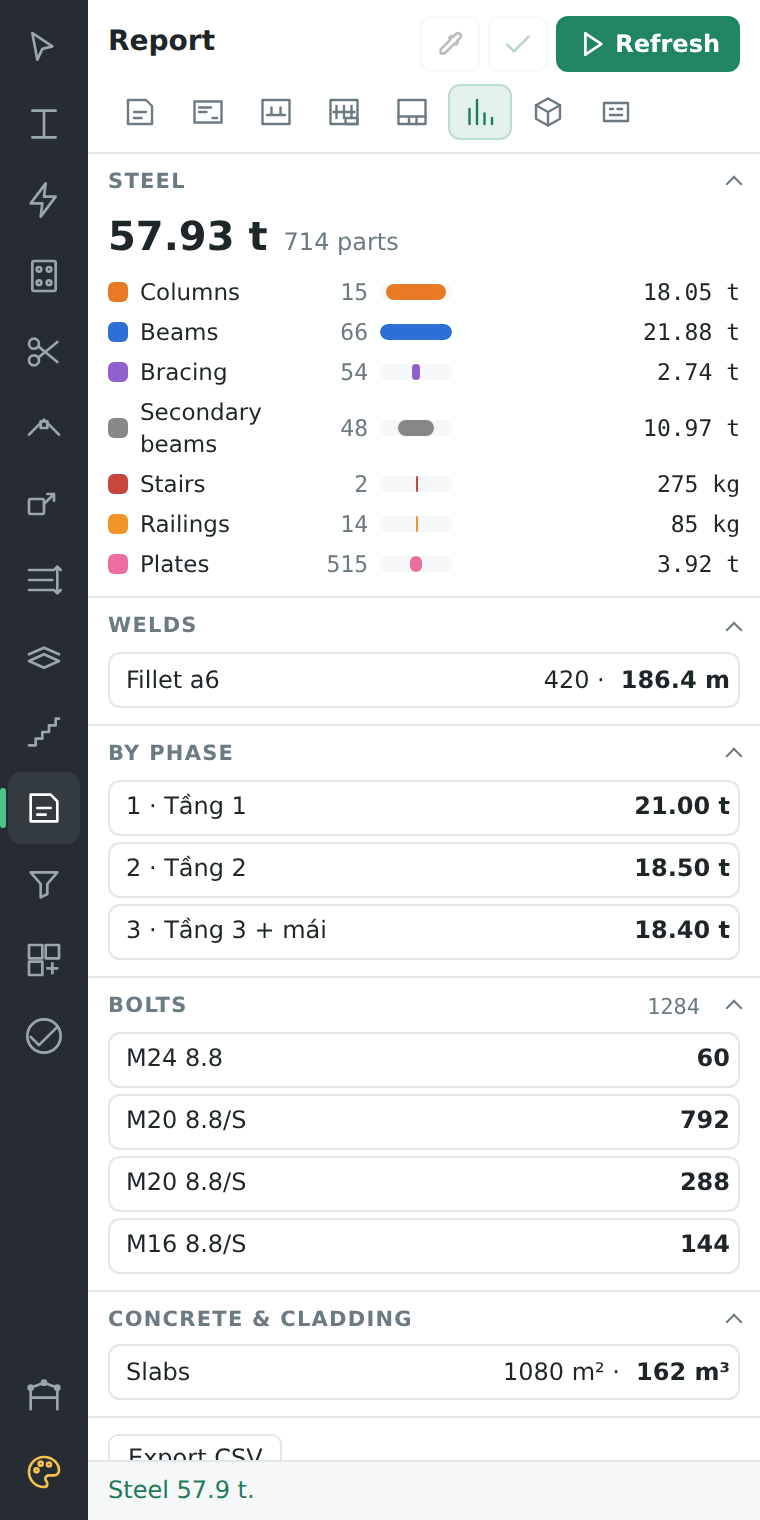
Detailed takeoffs, ready to price

Quantities come straight from the 3D model, broken down by member type, connection and level. Below is the takeoff report generated for a demo three-storey steel frame (24 × 15 m, 15 columns).

Quantity takeoff
Demo 3-storey steel frame · 24 × 15 m
57.93 t714 parts
Member typeQtyMass
Columns15
18.05 t
Beams66
21.88 t
Bracing54
2.74 t
Secondary beams48
10.97 t
Stairs2
275 kg
Railings14
85 kg
Plates515
3.92 t
Bolts1,284
Fillet welds a6186.4 m
Slabs1,080 m² · 162 m³
Also broken down by construction phase and exported to CSV for pricing.
Takeoff report panel showing steel mass by member type, welds, phases and bolts

What's next

Our goal is to make construction drawings easier to price, design and build from.

01

Estimating

PDF drawings to 3D models and detailed cost estimates for LGS and structural steel.

02

Affordable structural design

Tekla-style modelling and detailing for LGS and structural steel, priced for small and mid-sized businesses.

03

Immersive 3D viewer

Planned: an immersive 3D viewer that helps site workers understand construction drawings at a glance.

Contact us

Questions, demos or partnerships — we'd love to hear from you.